
Views: 0 Author: Site Editor Publish Time: 2026-09-06 Origin: Site
Under-insulating a walk-in cold room guarantees overworked compressors and high energy bills. Conversely, over-insulating wastes upfront capital and shrinks your internal storage volume. Selecting the correct measurement requires a precise calculation. You must balance the target internal temperature, external ambient conditions, and material efficiency.
This guide breaks down the technical criteria for specifying dimension variables. We provide actionable insights for facility managers and contractors. You will learn how to balance thermal performance, regulatory compliance, and measurable ROI. Making the right choice early prevents costly equipment failures later.
Temperature dictates the baseline: Standard coolers (above 0°C) typically require 50mm–75mm panels, while freezers (-18°C) demand 100mm–150mm.
Material matters: The choice between PUR panels and PIR panels directly impacts the required thickness to achieve the target R-value, as well as fire safety compliance.
Ambient environment is the hidden variable: Cold rooms located in unconditioned warehouses or high-heat climates require thicker insulation to offset the higher Delta-T (temperature differential).
ROI is measurable: Upgrading panel thickness increases initial Capex but demonstrably reduces long-term Opex by reducing refrigeration load.
Many business owners view insulation merely as a static building component. It actually functions as the primary defense for your refrigeration system. The structural depth directly correlates to the duty cycle of your cooling unit. When you choose poorly, operational costs spiral out of control rapidly.
Inadequate insulation forces the compressor to run continuously. This constant operation leads to premature equipment failure. You also risk severe thermal bridging. Heat transfers through weak points in the wall structure. This triggers surface condensation on exterior walls. Condensation eventually causes dangerous mold growth or hazardous ice buildup.
Furthermore, thin walls fail to maintain consistent internal climates. Temperature fluctuations threaten product viability. Spoiled inventory costs businesses thousands of dollars annually.
Thicker does not always mean better. You eventually hit diminishing returns on energy savings. The upfront material costs quickly outpace the marginal utility bill reductions. Unnecessarily thick walls also steal valuable interior cubic volume. You lose profitable storage space.
Heavier walls also increase the structural load. Your facility might require reinforced framing or specialized ceiling suspensions. This adds unexpected labor and material costs to your project budget.
Best Practice: Always align your structural depth with the specific capacity of your refrigeration unit.
Common Mistake: Choosing a cheaper, thinner wall profile to save money upfront. This decision routinely destroys compressors within three years.
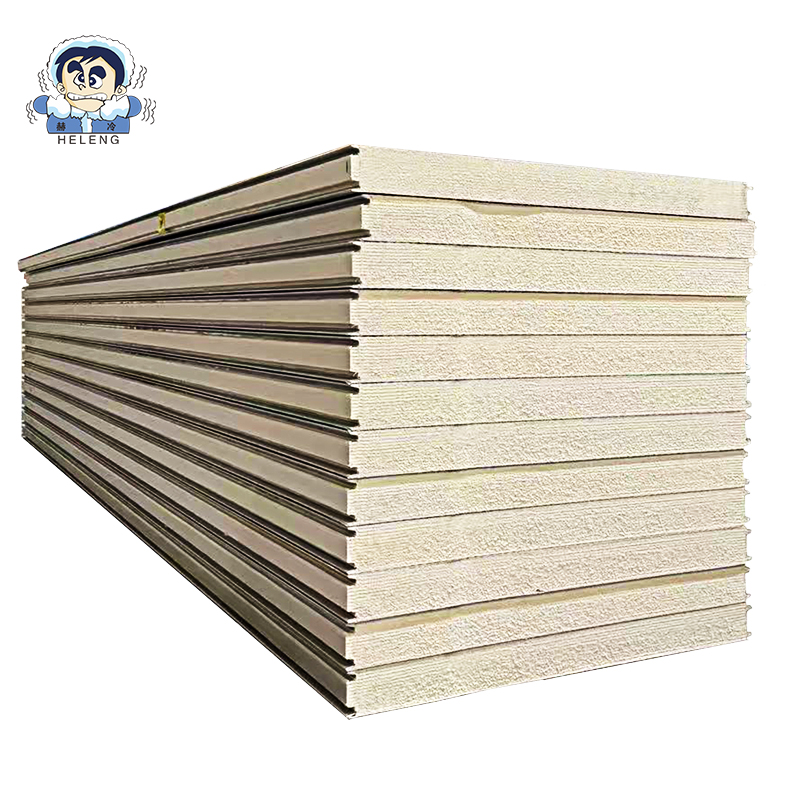
Evaluating your specific temperature zone provides a reliable starting point. Industry guidelines map target operating climates to standardized material depths. Adhering to these benchmarks guarantees basic operational safety for any Walk-In Cold Room project.
Standard cooling environments demand moderate thermal protection. We recommend 50mm to 75mm profiles. This range perfectly suits standard food preparation spaces. It also works well for floral storage and basic beverage cooling applications. The moderate depth keeps upfront costs manageable while securing adequate temperature stability.
Freezing environments require robust protection. We recommend 100mm to 120mm profiles. This depth remains strictly mandatory for frozen food storage. Operators must also install heavy-duty floor insulation. Without an insulated floor, the ground beneath the room freezes. This causes ground heave, which cracks concrete foundations and destroys the facility.
Extreme cold applications push materials to their limits. We recommend 150mm to 200mm profiles. These environments experience massive temperature differentials. They require specialized joint details. Installers must perfectly seal every seam to maintain structural integrity and block moisture ingress.
Industry Standard Insulation Thickness by Temperature Zone
Application Type | Target Temperature | Recommended Depth | Floor Insulation Required? |
|---|---|---|---|
Coolers & Chillers | 0°C to +8°C | 50mm – 75mm | Optional (but recommended) |
Standard Freezers | -15°C to -25°C | 100mm – 120mm | Strictly Mandatory |
Blast Freezers | -30°C to -40°C | 150mm – 200mm | Strictly Mandatory |
Selecting the right chemical composition significantly influences your final design. Two main foam technologies dominate the market today. Let us compare these solution categories closely.
Polyurethane provides standard thermal conductivity. It represents a highly cost-effective solution for standard cooling applications. Budget-focused builds frequently utilize this material. However, it may require a slightly thicker profile to match the thermal resistance of advanced foams. Standard PUR panels work perfectly for indoor environments lacking strict fire code mandates.
Polyisocyanurate delivers superior thermal efficiency. It boasts a higher R-value per inch. This allows you to construct thinner walls without sacrificing climate performance. PIR panels also offer enhanced structural rigidity. More importantly, they provide superior fire resistance. Strict local building codes often legally mandate their use.
When should you pay the premium for polyisocyanurate? Choose it when interior floor space remains extremely limited. Thinner walls give you more usable storage volume. Also, choose it when municipal safety codes require strict fire compliance. Otherwise, standard polyurethane offers excellent budget-friendly performance.
Performance Comparison Chart: PUR vs. PIR
Feature | PUR (Polyurethane) | PIR (Polyisocyanurate) |
|---|---|---|
Thermal Resistance (R-Value) | Standard | Superior (Higher per inch) |
Fire Resistance | Basic | Excellent (Self-extinguishing) |
Structural Rigidity | Moderate | High |
Cost Profile | Budget-Friendly | Premium Investment |
Standard guidelines assume standard conditions. Reality rarely operates inside a vacuum. External environmental factors constantly alter your thermal insulation requirements. You must adjust your calculations accordingly.
Indoor installations inside climate-controlled warehouses face minimal environmental stress. Outdoor installations face brutal conditions. Sun-exposed walls absorb massive amounts of solar radiation. You must adjust your mathematical calculations based on maximum summer temperatures. This creates a higher Delta-T (the difference between inside and outside temperatures). High Delta-T scenarios demand significantly thicker walls to prevent heat intrusion.
Different industries carry unique regulatory burdens. Mortuary and medical storage facilities maintain incredibly strict tolerances. Biological safety demands absolute climate stability. Even minor temperature swings ruin sensitive vaccines. These medical environments often necessitate upgraded wall depths and specialized hygienic coatings.
High-traffic rooms face similar challenges. Forklifts and personnel constantly open the main doors. Warm air floods the room repeatedly. You require high-efficiency walls and robust refrigeration units. They must work together seamlessly to recover the target climate rapidly.
Theoretical calculations eventually meet physical reality. Practical challenges emerge frequently when handling heavy cold storage panels on a bustling job site.
Upgrading from 75mm to 150mm doubles the material weight. You cannot maneuver 150mm units by hand easily. Crews require mechanical lifting equipment like scissor lifts and vacuum hoists. Furthermore, suspended ceilings built from thicker materials demand stronger structural suspension systems. Weak supports inevitably lead to catastrophic ceiling collapses.
Thicker walls present unique joining challenges. They remain highly susceptible to thermal leakage if installed poorly. Installers must perfectly align the internal cam-locks or tongue-and-groove joints. They must inject silicone or apply butyl tape meticulously. A tiny gap in a 150mm wall creates a massive thermal bridge, defeating the purpose of the upgrade.
Many contractors mistakenly overlook floor protection. You must install insulated flooring in any room operating below freezing. Wall depth means nothing if ground heat constantly seeps upward. Sub-zero temperatures penetrate uninsulated concrete rapidly. The moisture inside the soil freezes, expands, and shatters the concrete slab entirely.
Facility managers should rely on empirical data, not guesswork. Use this shortlisting logic to finalize your design specifications correctly.
Calculate the exact temperature Delta. Subtract your target internal climate from the maximum historical external temperature. This number dictates your fundamental heat load.
Define structural and spatial limitations. Can your facility footprint actually accommodate 150mm walls? If space remains tight, you must upgrade your material efficiency rather than increasing the physical depth.
Check local fire safety codes. Contact your municipal building inspector. Determine if strict fire ratings legally mandate specific chemical compositions over standard foam options.
Request a comprehensive thermal calculation. Ask your manufacturer for an exact ROI model. Compare the performance of a baseline depth against a premium panel thickness upgrade. Determine the exact payback period in energy savings.
Specifying the correct dimensions is never a guessing game. It requires careful calculation based on temperature differentials, material R-values, and specific operational use cases. Under-estimating your needs destroys compressors and wastes massive amounts of electricity. Over-estimating wastes your initial capital budget and reduces profitable storage space.
We recommend prioritizing polyisocyanurate materials for space-constrained or high-compliance environments. Always adhere strictly to industry standard measurements for typical cooling and freezing ranges. This approach guarantees compressor longevity and reliable climate control.
Do not finalize your structural designs alone. Consult with a qualified refrigeration engineer today. Request a technical specification sheet tailored to your specific facility parameters and ambient conditions.
A: No. 50mm panels lack the thermal resistance for sub-zero temperatures, resulting in severe icing, energy waste, and rapid equipment failure.
A: Yes, to a degree. Better insulation lowers the heat load, which can allow for a smaller, more efficient compressor, offsetting the panel cost.
A: R-value measures thermal resistance (higher is better); U-value measures thermal transmittance (lower is better). Both dictate the required thickness of your PUR or PIR panels.
A: For coolers, floor insulation is optional but recommended. For freezers, it is strictly mandatory (often 100mm+) to prevent ground freezing and structural damage.


